Independent architecture & interior design studio · Concept website template
Project 02 / Residential

Sol House.

A sculptural dialogue with sunlight.

Original architectural concept · 2024
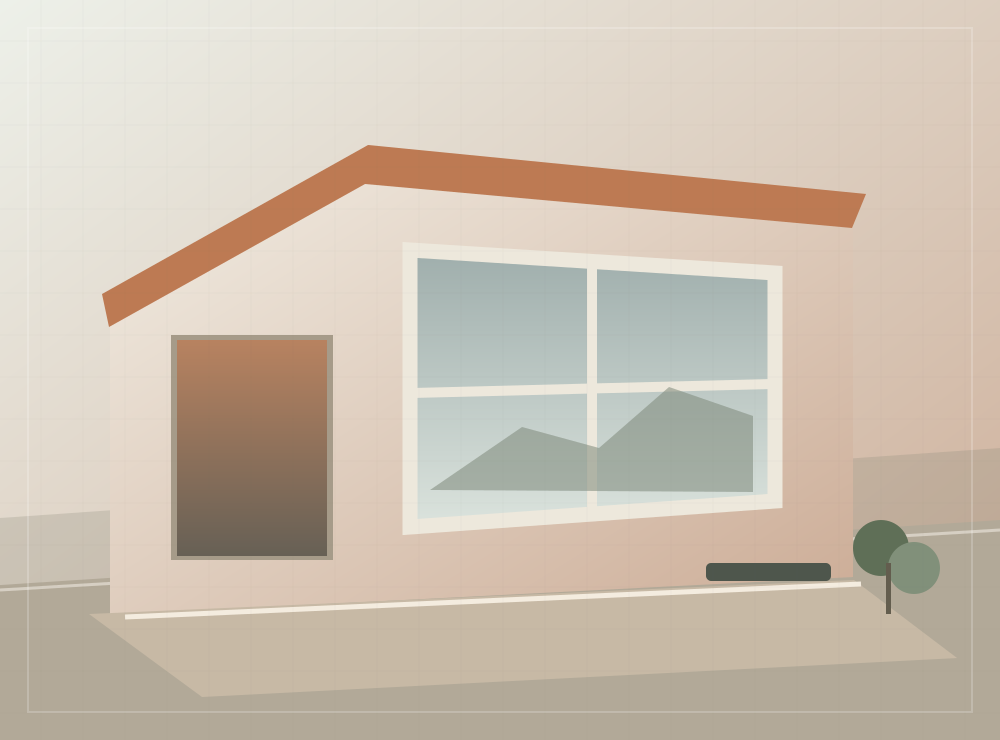
Architectural concept illustration for Sol House
The story

A sculptural dialogue with sunlight.

The spatial sequence is organized around shifting pockets of light. A restrained material palette amplifies the character of plaster, terracotta, and shadow.

Concept case study only: this is not a completed real-world commission. All descriptions, locations and project statistics are illustrative.

SectorResidential
LocationLisbon, Portugal
Concept year2024
Illustrative area180 m²
ScopeArchitecture · Spatial Planning
PaletteTerracotta, pale oak, lime plaster
Alternative crop of original Sol House architectural illustration
01 / Space and light concept study
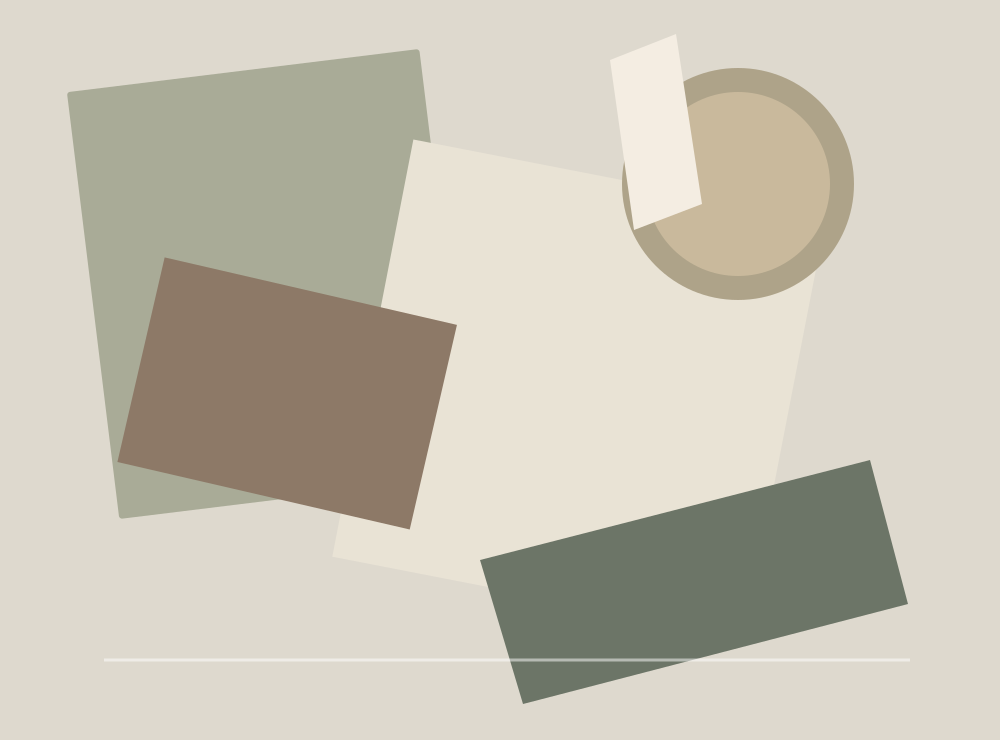
Original illustrated selection of finishes and material samples
02 / Illustrative material palette
A space worth thinking about

Let's make room for what matters.

Tell us your idea ↗