Independent architecture & interior design studio · Concept website template
Project 03 / Commercial

The Quiet Office.

Workspaces designed for clarity.

Original architectural concept · 2025
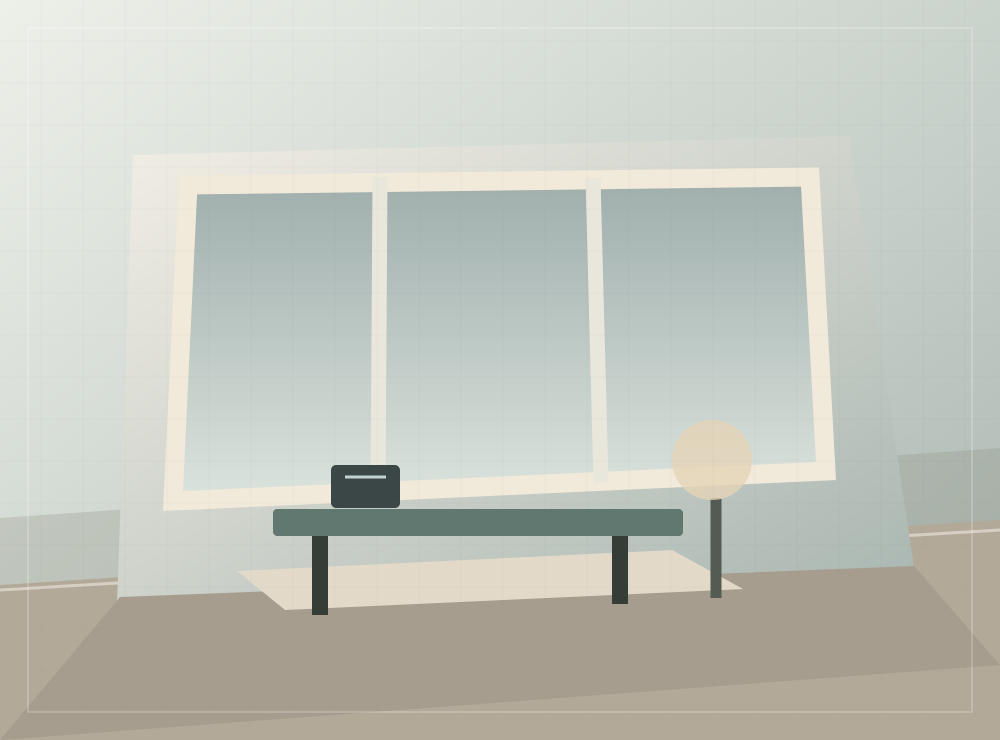
Architectural concept illustration for The Quiet Office
The story

Workspaces designed for clarity.

The studio rethinks workplace hierarchy with adaptable workstations, calm shared areas, and a strong connection to planting and natural materials.

Concept case study only: this is not a completed real-world commission. All descriptions, locations and project statistics are illustrative.

SectorCommercial
LocationLondon, United Kingdom
Concept year2025
Illustrative area420 m²
ScopeWorkplace · Interiors
PaletteAsh timber, felt, recycled stone

Alternative crop of original The Quiet Office architectural illustration
01 / Space and light concept study
Original illustrated selection of finishes and material samples
02 / Illustrative material palette
A space worth thinking about

Let's make room for what matters.

Tell us your idea ↗